
Structural masonry specialty
Star bolts, bearing plates & masonry tie-backs
Veridian Group installs engineer-directed tie-back assemblies that connect exterior masonry walls to interior floor framing—combining purpose-built components with careful access, controlled execution and documented concealed work.
Discuss a tie-back project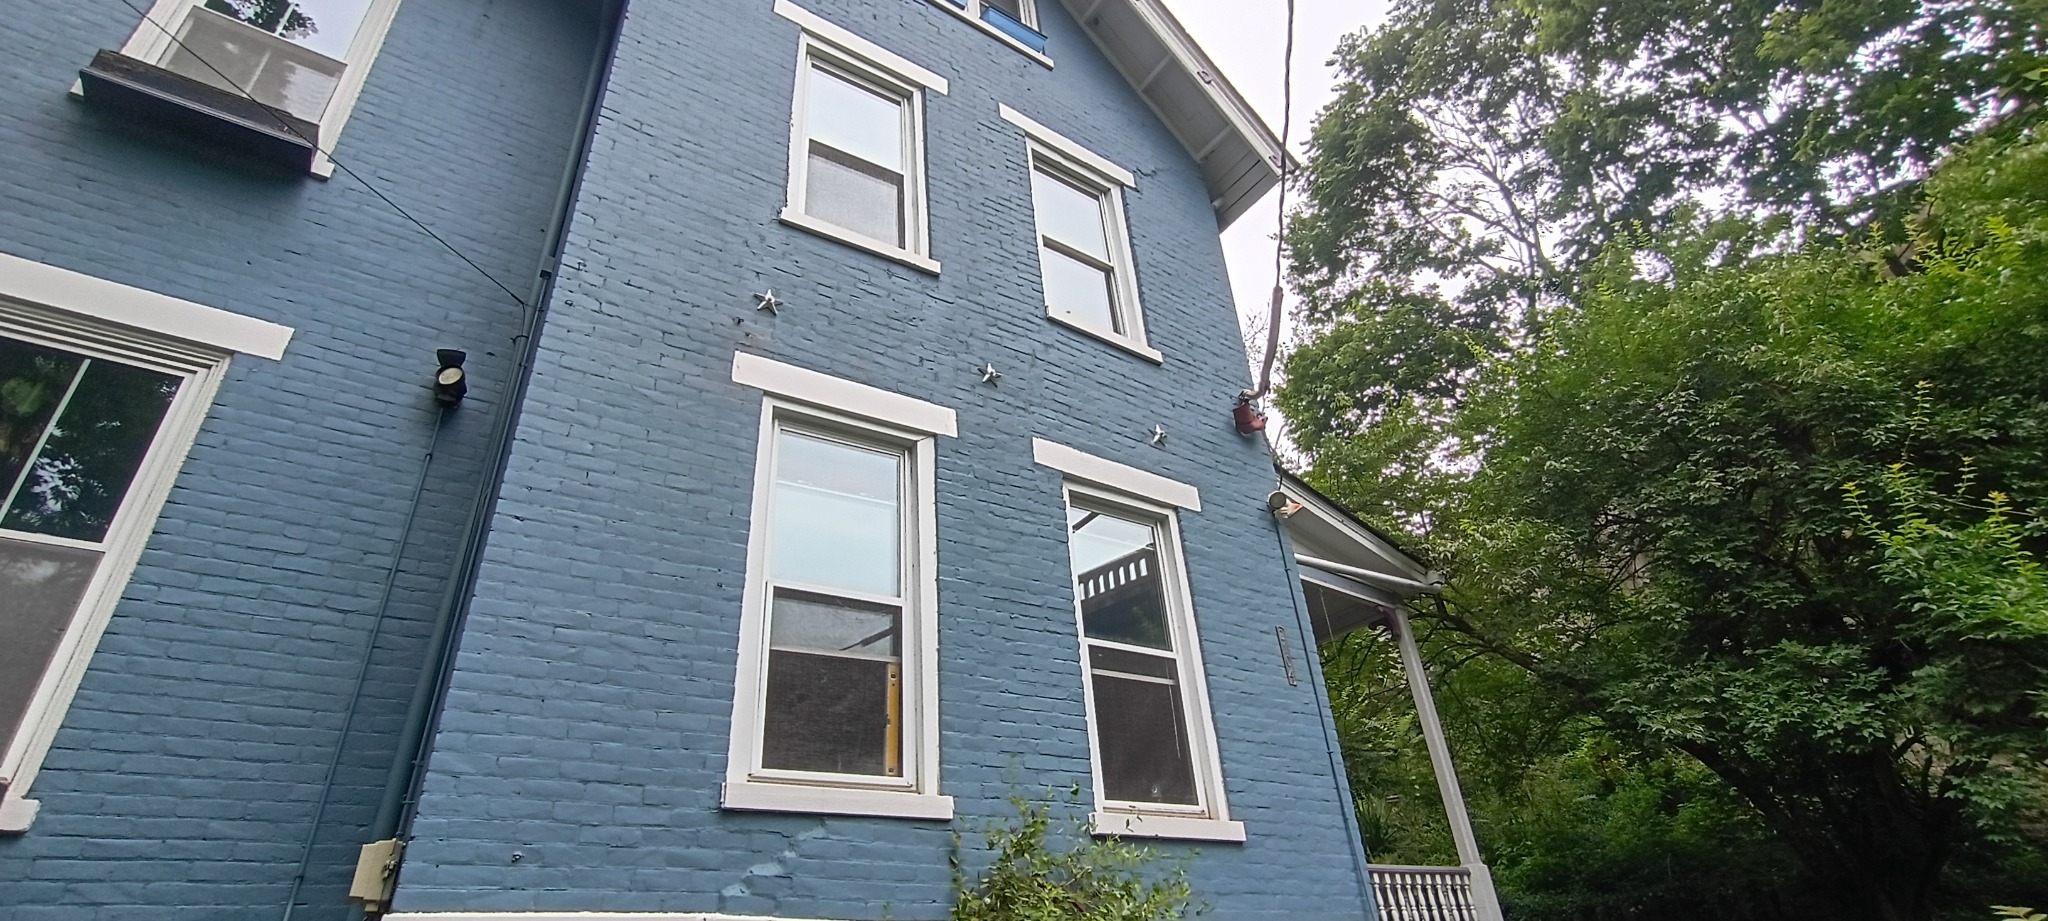
What the system does
Lateral support for masonry walls
A star plate is the visible exterior bearing component of a larger structural assembly. A threaded rod extends inward to a designed connection at the building’s floor or framing system, helping restrain the masonry wall against outward movement.
The decorative star distributes force over the masonry face while giving the repair a traditional appearance often seen on older brick buildings. Other plate shapes may be used when required by the engineer or the building’s architecture.
A structural engineer determines whether tie-backs are appropriate and establishes the locations, connection requirements and components. Veridian performs the installation from the project-specific engineering details and reports differing field conditions before proceeding.
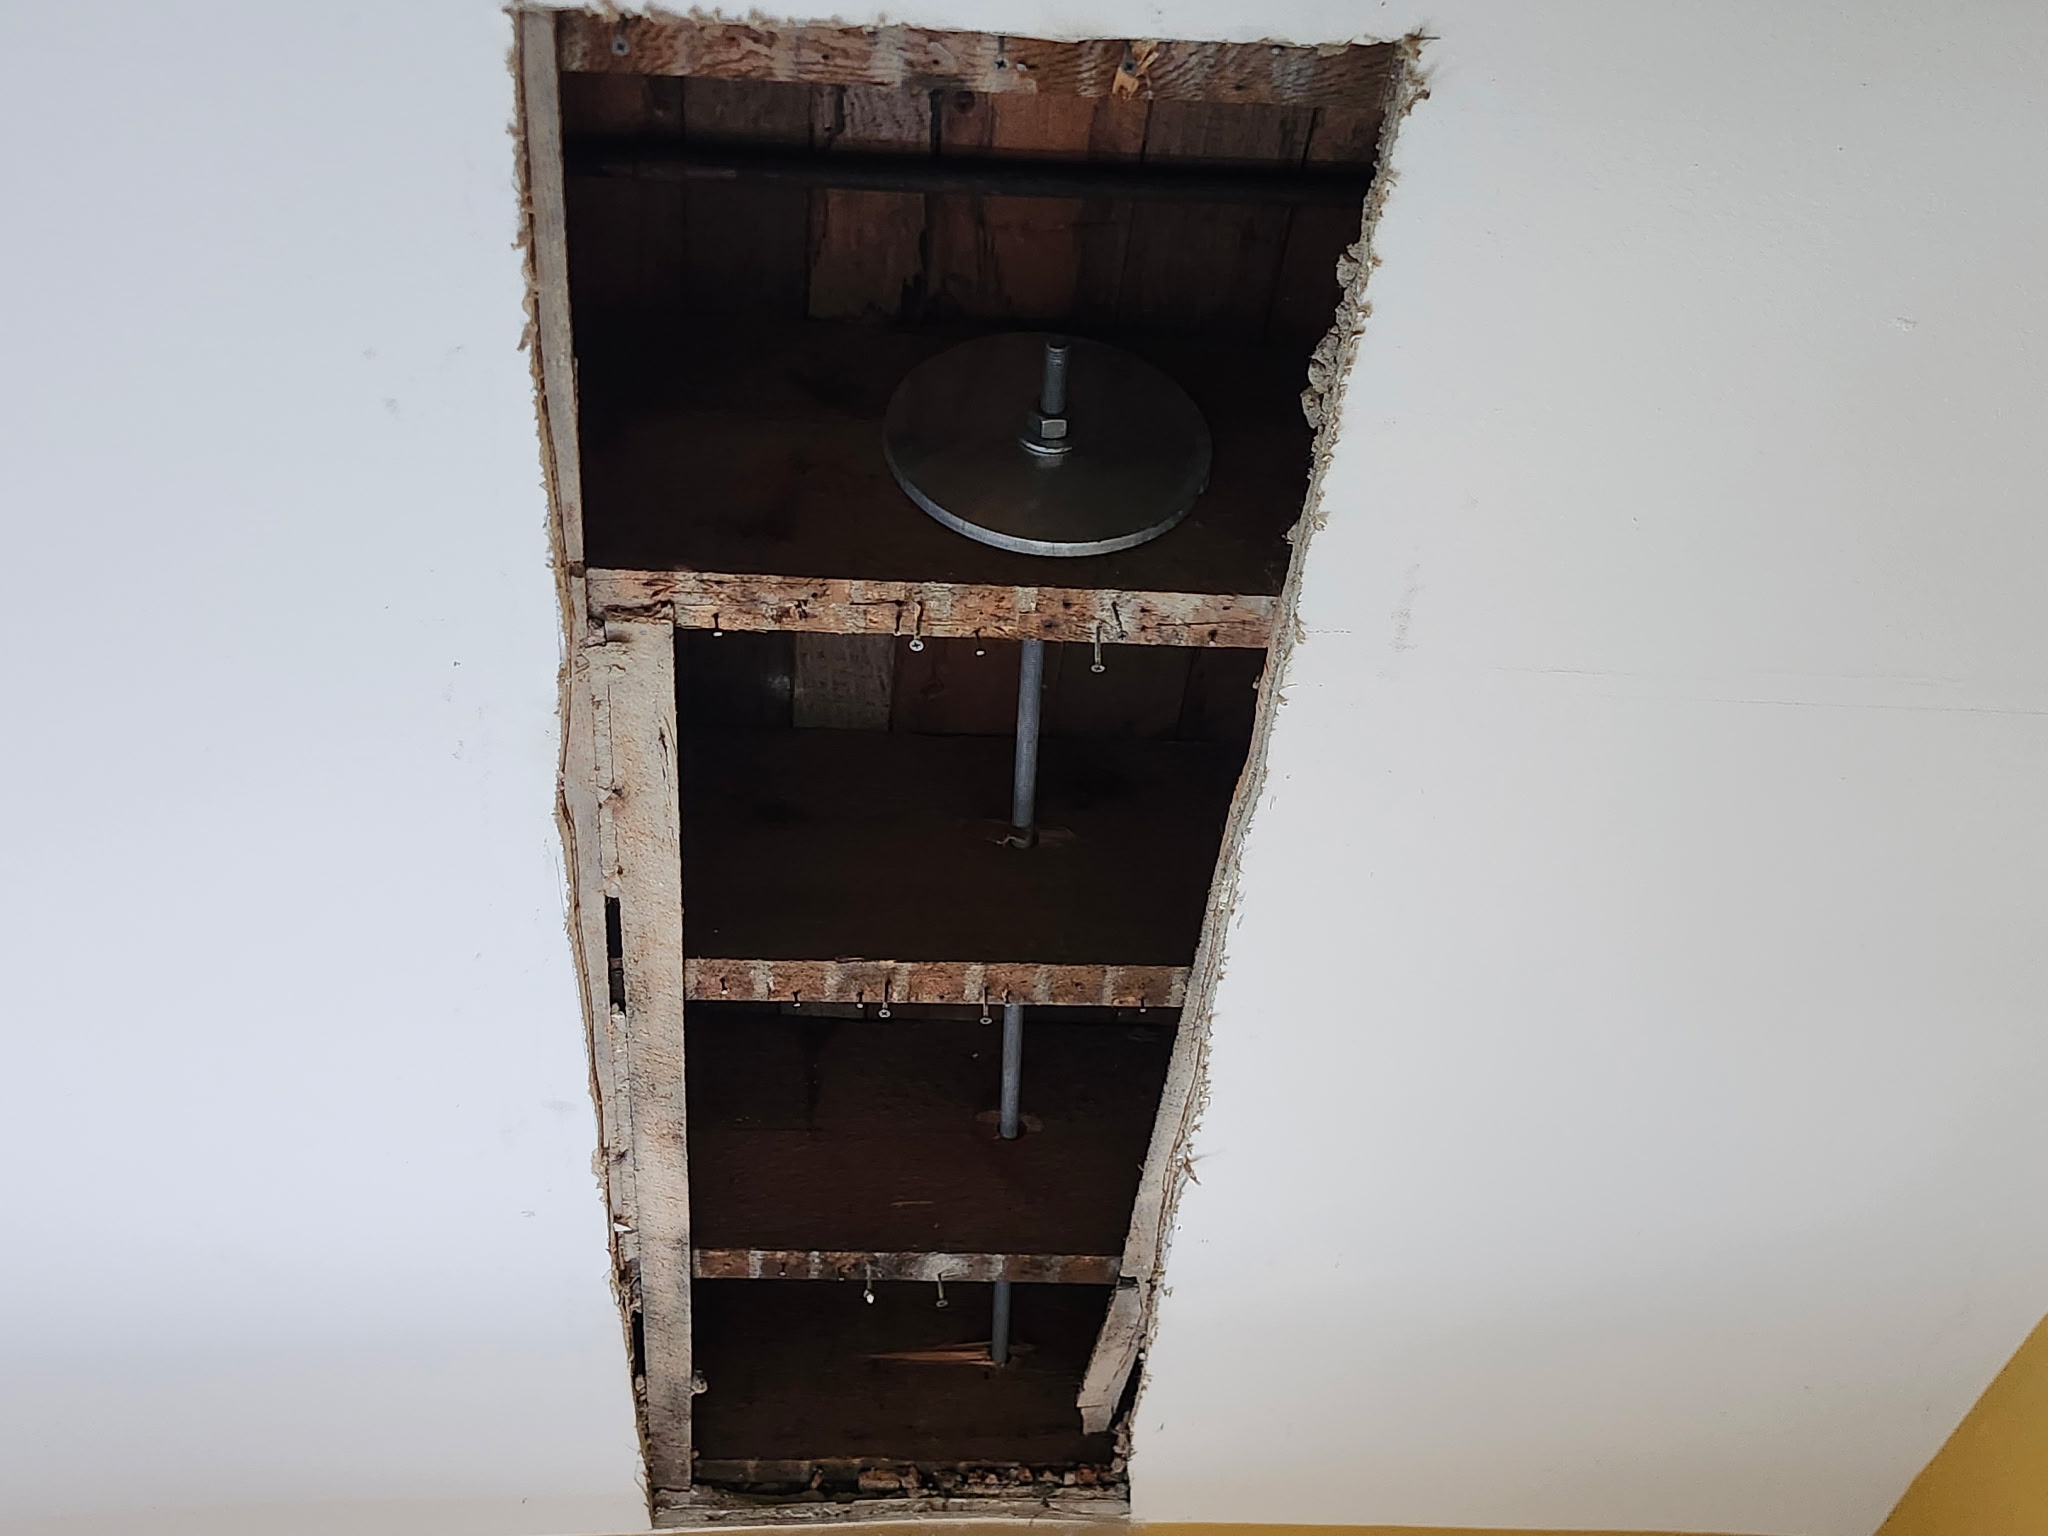
The complete assembly
Exterior restraint. Interior connection. Documented access.

Typical installation scope
Execution that respects the design and the building
The exact sequence varies by project, but the priorities remain consistent: verify, protect, install, document and communicate.
- 1
Field verification
Confirm the engineer-designated locations, wall conditions, interior framing orientation and practical access requirements.
- 2
Selective access
Create controlled ceiling or wall openings where needed to expose the connection area while protecting the occupied space.
- 3
Assembly installation
Drill the masonry and install exterior bearing plates, galvanized threaded rods, blocking, interior bearing plates and specified hardware.
- 4
Controlled tightening
Tighten the assemblies in an organized sequence consistent with the engineer-issued repair details and observed field conditions.
- 5
Documentation & closeout
Photograph concealed connections, complete localized mortar repairs and leave an organized record before openings are closed.
Start a conversation
Have an engineer-issued tie-back detail—or a wall that needs evaluation?
Veridian can review access and installation logistics, coordinate with the project engineer, and provide a clear proposal for the masonry portion of the work.